Wave Galleria
Designed For High Footfall & Unmatched ROI
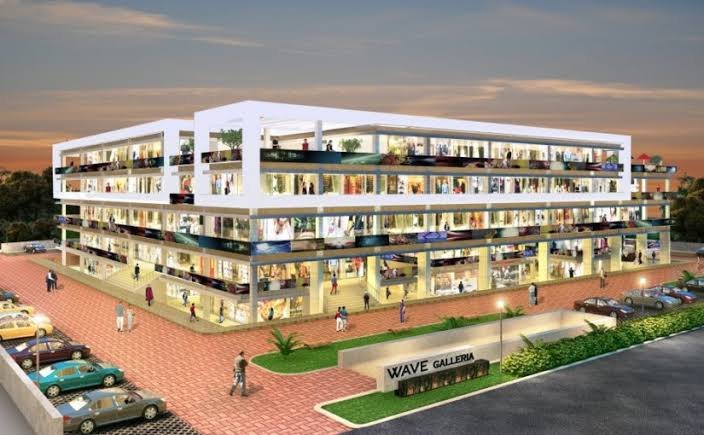
Wave Galleria stands as the premier commercial hub in Wave City, Ghaziabad. Spread across 5 levels, it offers high-visibility retail outlets, vibrant dining spaces, and modern professional office units engineered for sustainable business growth.
High-Street Retail Outlets
Ground and lower level retail spaces featuring expansive display glass fronts, high ceiling heights, and maximum visibility to draw shoppers.
Open-Terrace Food Court & Dining
Third-floor dedicated food court with open-air terrace seating options, engineered specifically for QSR chains, cafes, and fine dining.
Corporate Office Units
Flexible, high-efficiency office floor plates designed for professionals, consultants, IT firms, and medical clinics.
Basement & Open Parking
Organized multi-tier basement and surface parking zones ensuring hassle-free vehicular movement for tenants and visitors.
A Visionary Commercial Landmark
Discover the architectural planning, connectivity advantage, and thriving ecosystem that position Wave Galleria as the ultimate investment gateway in Ghaziabad.
Built For Uninterrupted Customer Engagement & Growth
Wave Galleria is thoughtfully engineered across 5 levels to accommodate every modern commercial requirement. From high-street retail shops on the ground and lower levels to a lively food court and professional corporate offices, every layout prioritizes traffic flow and brand visibility.
Surrounded by Kingwood Enclave and adjoining established housing sectors within Wave City, the complex benefits from an immediate captive market of thousands of resident families seeking dining, shopping, and everyday professional services.


Backed By Wave Infratech’s Legacy of Excellence
Developed by Wave City (Wave Infratech), this commercial complex reflects the highest standards of urban construction and township infrastructure. Situated directly along NH-24 (Delhi-Meerut Expressway), it offers regional connectivity to Delhi, Noida, and Greater Noida.
Whether you are an investor looking for high rental yields or a business owner establishing a flagship store or office, Wave Galleria delivers complete peace of mind with 100% power backup, multi-tier security, and ample parking facilities.
Prime Highway Frontage
Located on the 14-lane NH-24 highway corridor, offering access for local residents and regional commuters.
Guaranteed Footfall
Surrounded by over 5,000+ settled families in Wave City, ensuring steady year-round customer demand.
Open Terrace Dining
Dedicated third-floor food court with open-air terrace seating options for cafes, QSRs, and fine-dining outlets.
Robust Infrastructure
Equipped with 100% power backup, multi-tier basement parking, high-speed elevators, and round-the-clock CCTV security.
Commercial Features & Amenities
Engineered to offer an effortless experience for business owners, office professionals, and everyday retail shoppers.
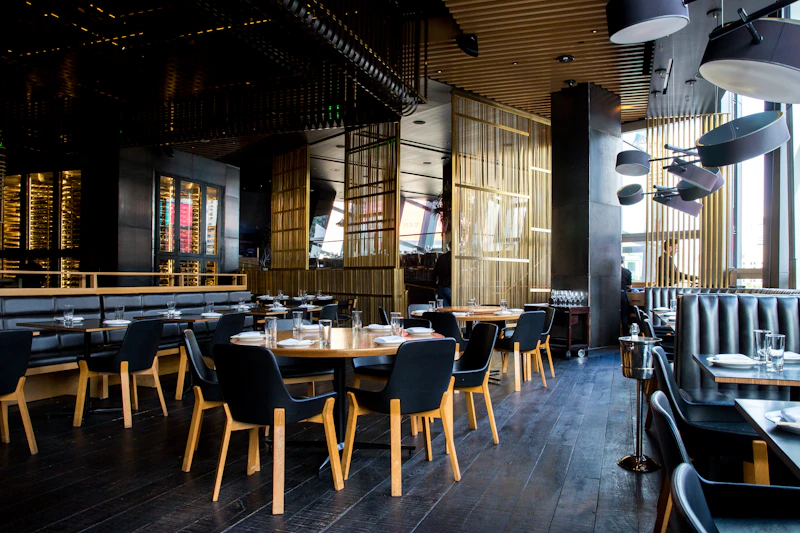
Food Joints & Terrace Dining
Dedicated third-floor food court and open terrace area designed for restaurants, cafes, food chains, and quick-service dining.

High-Street Retail Spaces
Lower and upper ground retail shop options with high ceiling heights, expansive frontage, and maximum visibility for shoppers.

Modern Office Units
Efficient upper-floor commercial office units suitable for corporate firms, clinics, financial consultants, and agencies.

High-Speed Elevators
Multiple passenger and service elevators ensuring smooth vertically integrated connectivity across all 5 levels.

100% Power Backup
Uninterrupted power generator supply for common area lighting, elevators, air conditioning, and continuous retail operations.

Basement & Surface Parking
Dedicated basement parking facility combined with ample surface parking for shop owners, staff, and daily visitors.
Technical Specifications
High-grade structural standards, premium interior finishes, and advanced safety systems engineered for long-term commercial efficiency.
Structure & Design
- Earthquake resistant RCC framed structural design compliant with IS codes.
- Grand double-height retail store fronts on lower and ground levels.
- Contemporary exterior façade blending glass curtain walls and weather-proof textures.
Flooring & Finishes
- Polished granite / premium vitrified tile flooring in common corridors and lobbies.
- Bare-shell/raw spaces provided in office and retail units for customized fit-outs.
- Acrylic emulsion paint with decorative elements across public corridors.
Electrical Systems
- 100% DG set power backup for common areas, elevators, and retail lighting.
- Concealed copper wiring with main distribution box provision for every unit.
- Energy-efficient LED illumination across corridors and basement parking bays.
Security & Fire Safety
- Round-the-clock CCTV surveillance covering all entrance gates, corridors, and basements.
- Automatic fire detection, smoke alarms, and sprinkler systems installed as per NBC guidelines.
- Professional manned security stations at entry and exit gates.
Lifts & Escalators
- High-speed passenger elevators connecting all basement, retail, and office levels.
- Dedicated service elevator provisions for movement of inventory and goods.
- Wide staircases serving as convenient secondary access routes.
Common Facilities
- Modern public washrooms on each floor with water-efficient CP fittings.
- Organized signages and tenant directory boards at main entrance lobbies.
- Dedicated maintenance team for daily upkeep and sanitation.
Location & Regional Connectivity
Strategically positioned in Kingwood Enclave at Wave City, Ghaziabad along NH-24 (Delhi-Meerut Expressway) with fast access across NCR.
The Heart of Wave City Township
Wave Galleria enjoys an unmatched position within Wave City — a high-tech smart township spread across thousands of acres. Being situated adjacent to populated sectors ensures high everyday organic footfalls for retail shops and convenience for office employees.

Floor Plans & Commercial Layouts
Carefully segmented across 5 levels to optimize pedestrian flow, customer experience, and retail profitability.
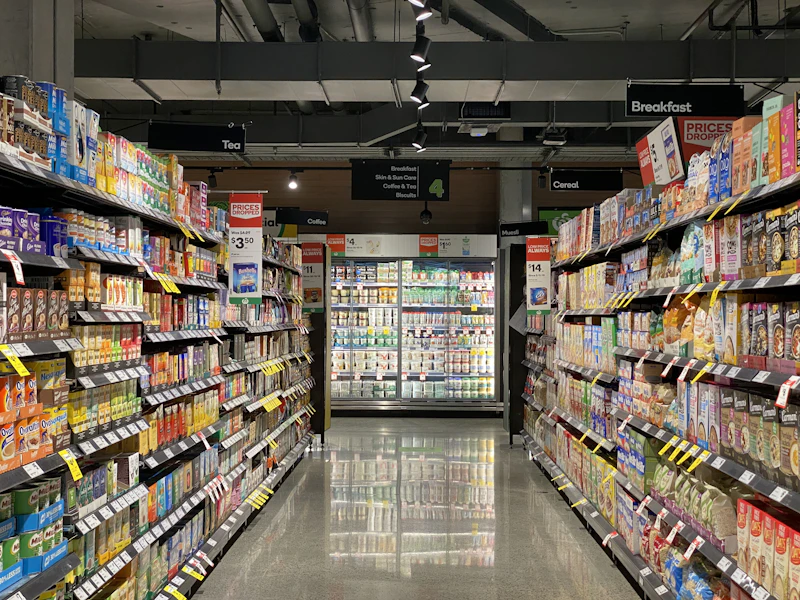
Lower Ground Floor
Designed for daily essential hubs, departmental stores, and high-footfall grocery chains.
- Direct escalators from Ground entrance
- High structural ceiling height
- Spacious corridors for shopping trolleys
Ground Floor
Prime high-street frontages for international fashion brands, banks, and electronics flagships.
- Maximum highway & street visibility
- Double-height storefront provisions
- Direct access from main plaza entrance
1st & 2nd Floors
Ideal for specialty retail shops, beauty salons, diagnostic centers, and boutique stores.
- Wide circular pedestrian atrium
- Elevator & escalator lobby access
- Flexible shop sizes for mid-scale units

Third Floor
The culinary centerpiece featuring QSR counters, fine-dining spaces, and an open terrace deck.
- Dedicated grease trap & kitchen ventilation provisions
- Open-air terrace dining environment
- Central seating plaza for diners
Fourth Floor
Professional business suites customized for corporate offices, agencies, and consultancies.
- Quiet work atmosphere away from retail noise
- Dedicated entrance lobby access
- High-speed fiber connectivity options
Basement Level
Ample multi-level parking facility integrated with maintenance and utility rooms.
- Separate entry and exit vehicle ramps
- 24/7 CCTV & security monitoring
- Elevator access directly to upper floors
Price List & Flexible Payment Plans
Attractive entry points with flexible payment structures designed for smart commercial investors and business owners.
| Unit Category | Approx Size | Starting Price | Status |
|---|---|---|---|
| Office Spaces (4th Floor) | 180 – 450 Sq. Ft. | ₹ 25.96 Lacs* | Ready / Booking |
| Food Court Outlets (3rd Floor) | 200 – 600 Sq. Ft. | ₹ 35.00 Lacs* | Limited |
| Upper Retail Shops (1st / 2nd Floor) | 250 – 800 Sq. Ft. | ₹ 42.50 Lacs* | Available |
| Lower Ground Shops (Hypermarket Zone) | 300 – 1000 Sq. Ft. | ₹ 48.00 Lacs* | High Demand |
| Ground Floor Retail (Main Frontage) | 350 – 1200 Sq. Ft. | On Request | Prime Premium |
Possession Linked Plan (PLP) Popular
Designed for investor peace of mind with maximum payment deferred until possession.
-
At the time of Booking
10%
- Within 30-45 Days 40%
- On Offer of Possession 50% + Charges
Down Payment Option
Ideal for self-funded buyers seeking maximum upfront discounts and early returns.
- At Booking Amount 10%
- Within 30 Days 85%
- On Possession 5% + Balance
Frequently Asked Questions
Everything you need to know about investing in Wave Galleria at Wave City, Ghaziabad.
Where is Wave Galleria located within Wave City?
What property options are available for sale?
Is Wave Galleria ready for possession or under construction?
What amenities and facilities are provided?
How do I book a site visit or request a full price list?
Schedule a Private Site Visit
Get the complete brochure, floor plans, and current inventory list instantly.
EMI Calculator
Plan Your Home Loan Requirements