
LA RESIDENTIA
Glide Through the Extravagance of Stylish Comfort
Discover modern living spread across 20 acres of lush green spaces with premium amenities, excellent connectivity, and world-class design.
Ready to Move
Status
2, 3 & 4 BHK
Types
Greater Noida West
Location
₹ 72 Lakhs* Onwards
Starting Price
Project Overview
Premier Residential Township
Spanning across 20 acres of prime land in Greater Noida West, La Residentia stands as a landmark residential enclave surrounded by expansive green landscapes. Meticulously master-planned to balance contemporary architecture with essential everyday conveniences.
Every home is engineered according to eco-conscious green building standards. The architectural layouts optimize continuous natural air ventilation and uniform sunlight exposure throughout each apartment.
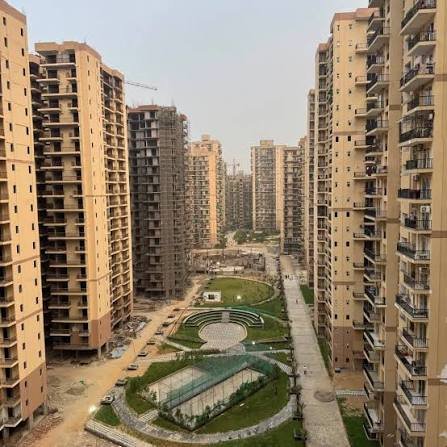
20-Acre Masterplan
Generous township layout immersed in open green environments.
Eco-Oriented Design
Green building concepts ensuring cross-ventilation & sunlight.
Sports & Wellness Complex
Badminton, tennis, basketball, squash courts, gym & yoga zone.
Leisure & Recreation
Swimming pools, heated pool, spa, lounge bar & fine dining.
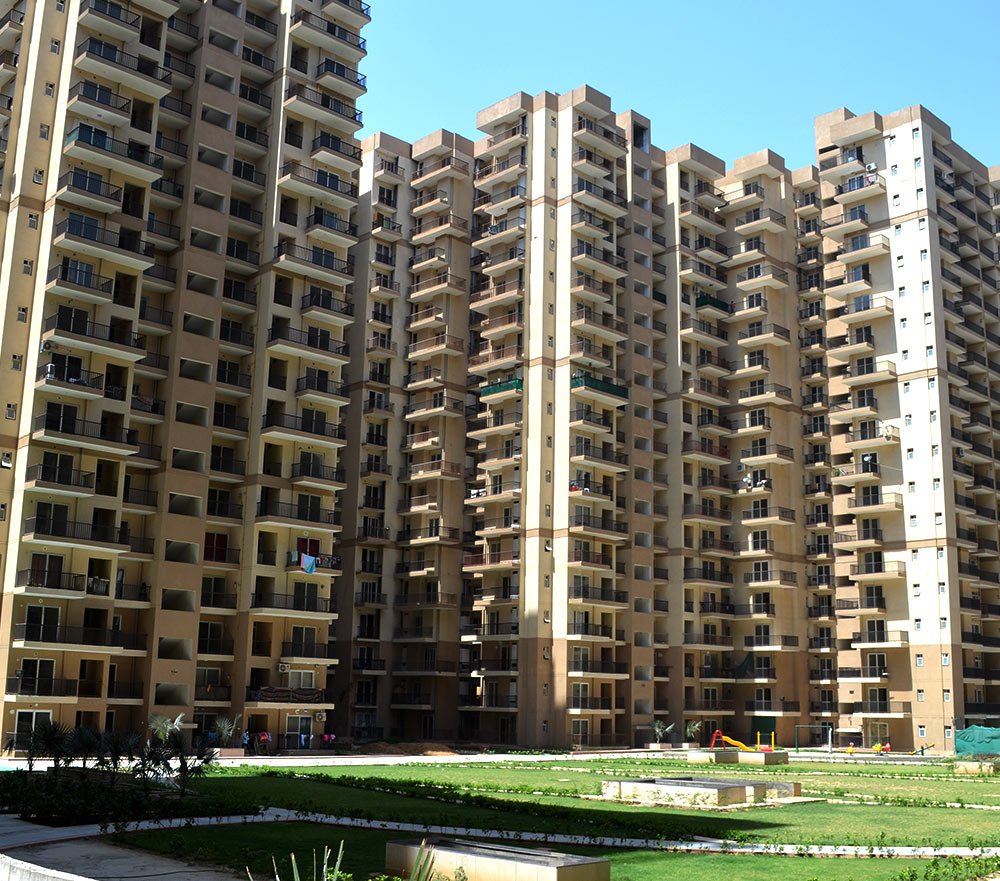
A Perfect Blend of Architectural Mastery & Contemporary Luxury
Spanning across an expansive green landscape in Greater Noida West, La Residentia stands as a iconic residential landmark engineered for modern living. Designed with precision and structural elegance, the project offers a tranquil retreat from the city hustle while maintaining seamless connectivity to key commercial hubs and urban conveniences.
Every apartment is crafted according to eco-conscious green building principles, ensuring optimal natural light, cross-ventilation, and spacious room layouts. From high-quality interior finishes to earthquake-resistant structural design, every detail is tailored to deliver an elevated lifestyle for families seeking comfort, peace, and long-term value.
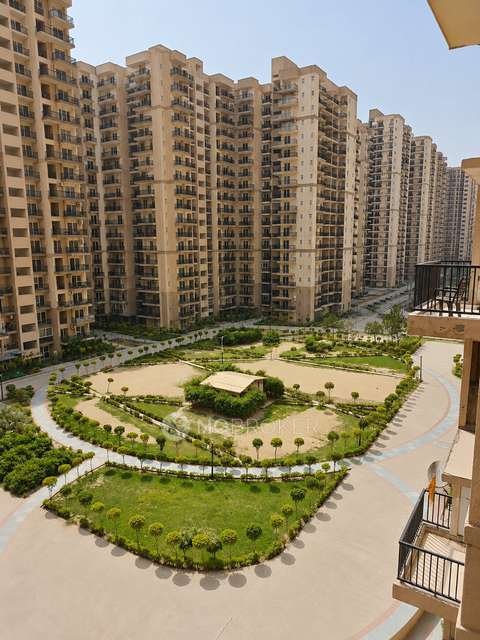
Residents enjoy an enriched living experience complete with expansive open spaces, dedicated recreational zones, state-of-the-art sports facilities, and comprehensive multi-tier security systems.
Features & Amenities
Designed For Comfort & Modern Living
Sports & Fitness
- Sports Complex
- Badminton Court
- Basketball Court
- Tennis Court
- Squash Court
- Jogging Track
Health & Wellness
- Swimming Pool
- Gymnasium
- Sauna & Spa Zone
- Heated Indoor Pool
- Yoga & Meditation
- Medical Facility
Lifestyle & Recreation
- Lounge Bar
- Food Court
- Kids Play Area
- Fine Dining Restaurant
- Indoor Gaming Zone
- Business Center
Safety & Eco Features
- 24/7 Multi-Tier Security
- Open Green Parks
- High-Speed Elevators
- Rainwater Harvesting
- Individual RO Water
- Internet Connectivity
Specifications
Crafted With Quality & Precision
Structure & Flooring
Kitchen & Bathrooms
Doors & Windows
Electrical & Finishing
Floor Plans
Complete Unit Layout Specifications
2 BHK + 2 Toilets
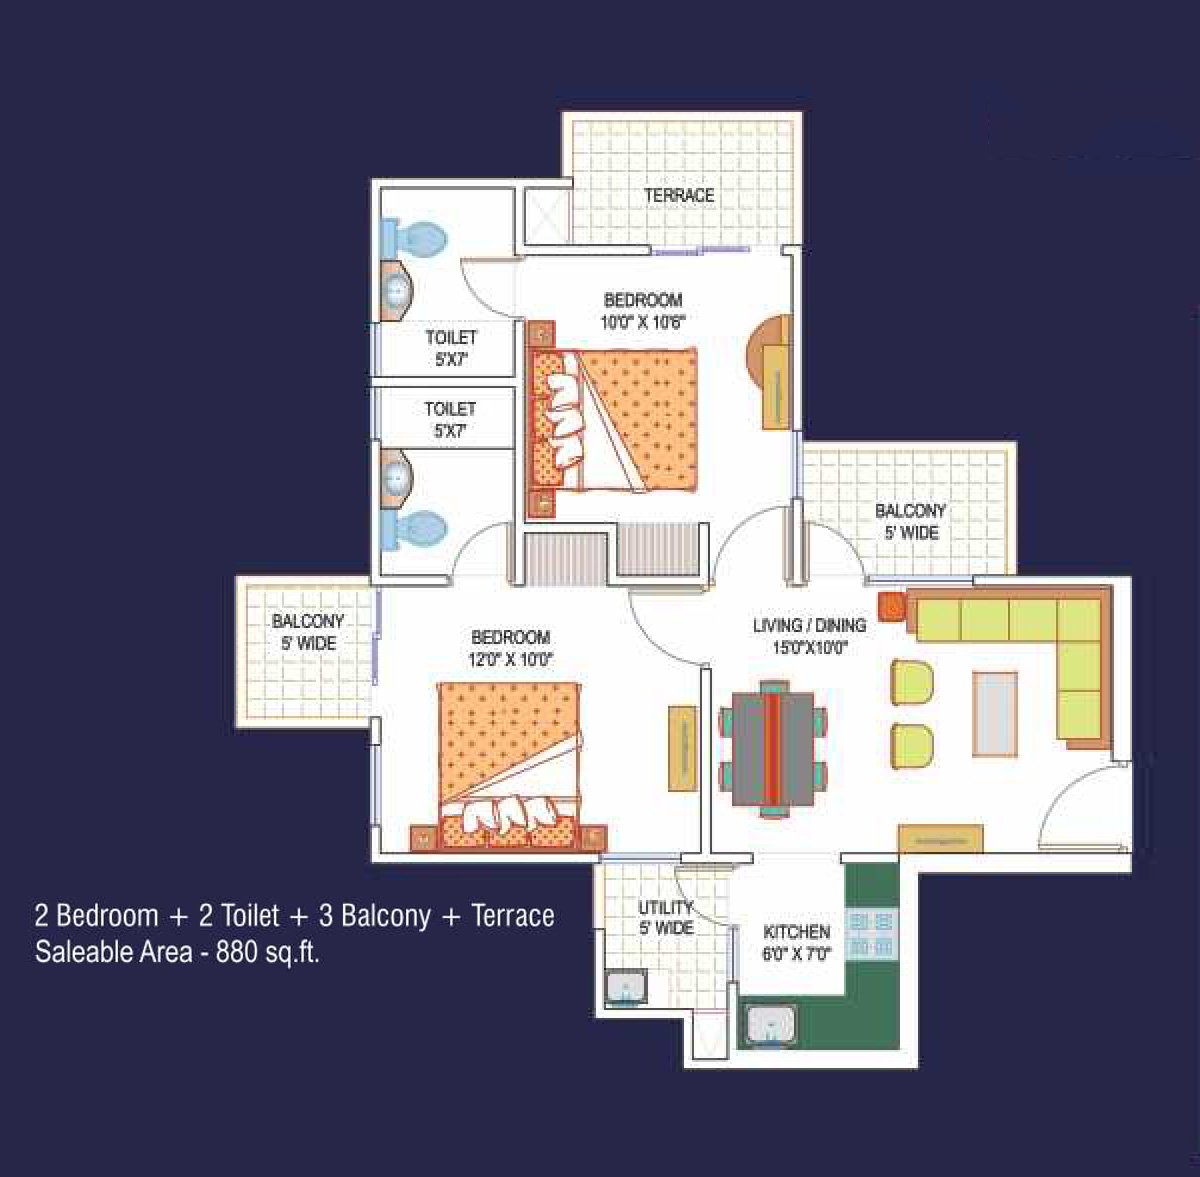
- Super Area: 880 Sq. Ft.
- Covered Area: 705 Sq. Ft.
- Config: 2 Bed + 2 T + 3 Balcony
2 BHK + 2 Toilets
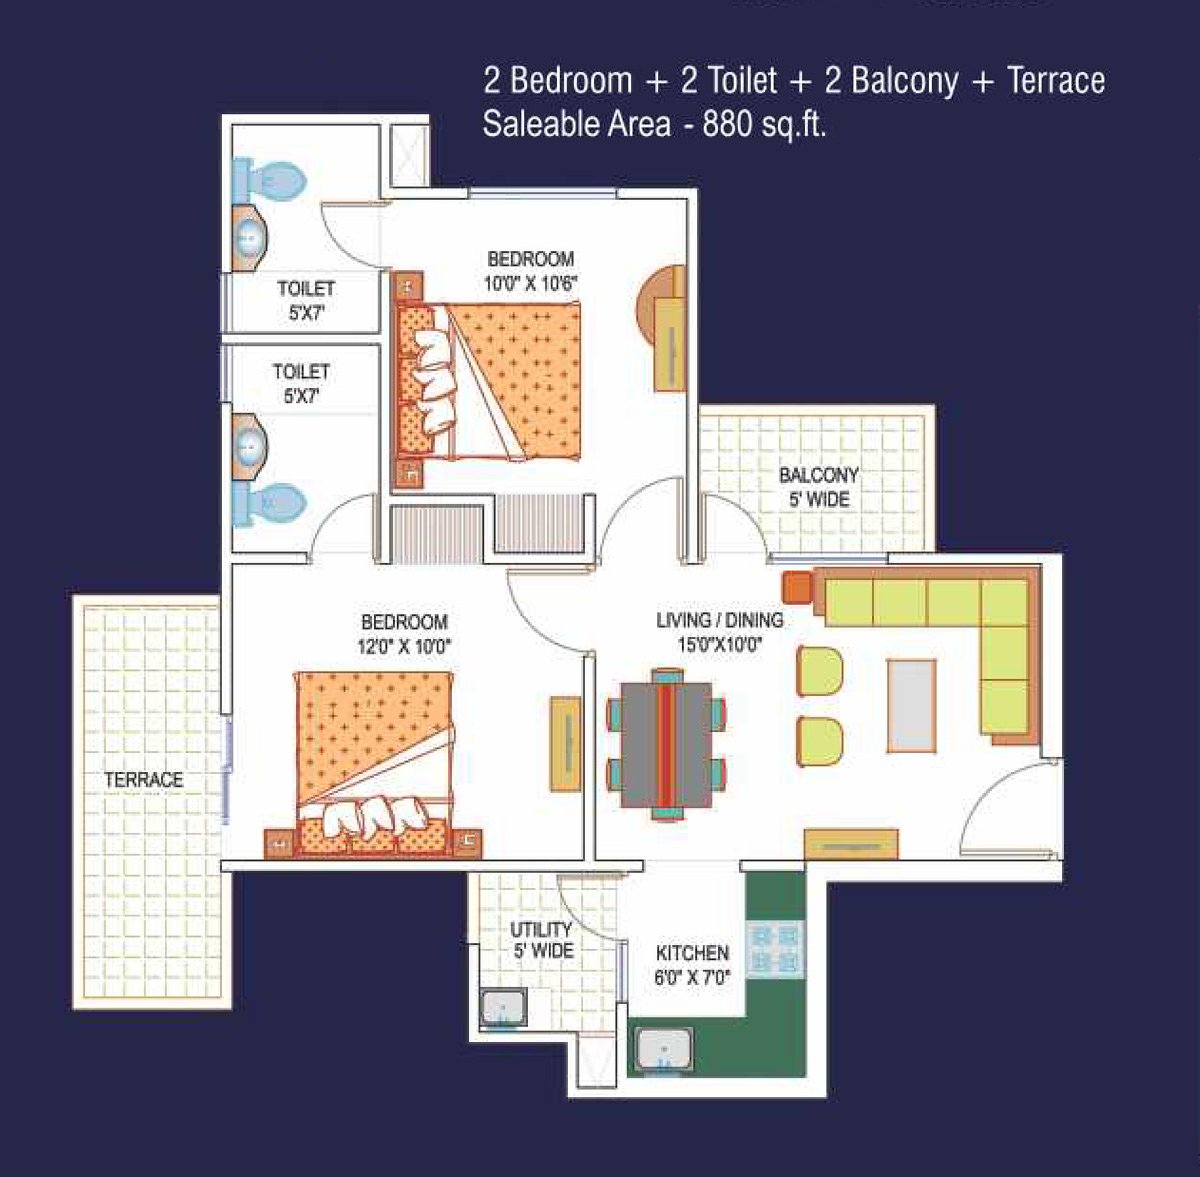
- Super Area: 980 Sq. Ft.
- Covered Area: 785 Sq. Ft.
- Config: 2 Bed + 2 T + 3 Balcony
2 BHK + 2T + Study
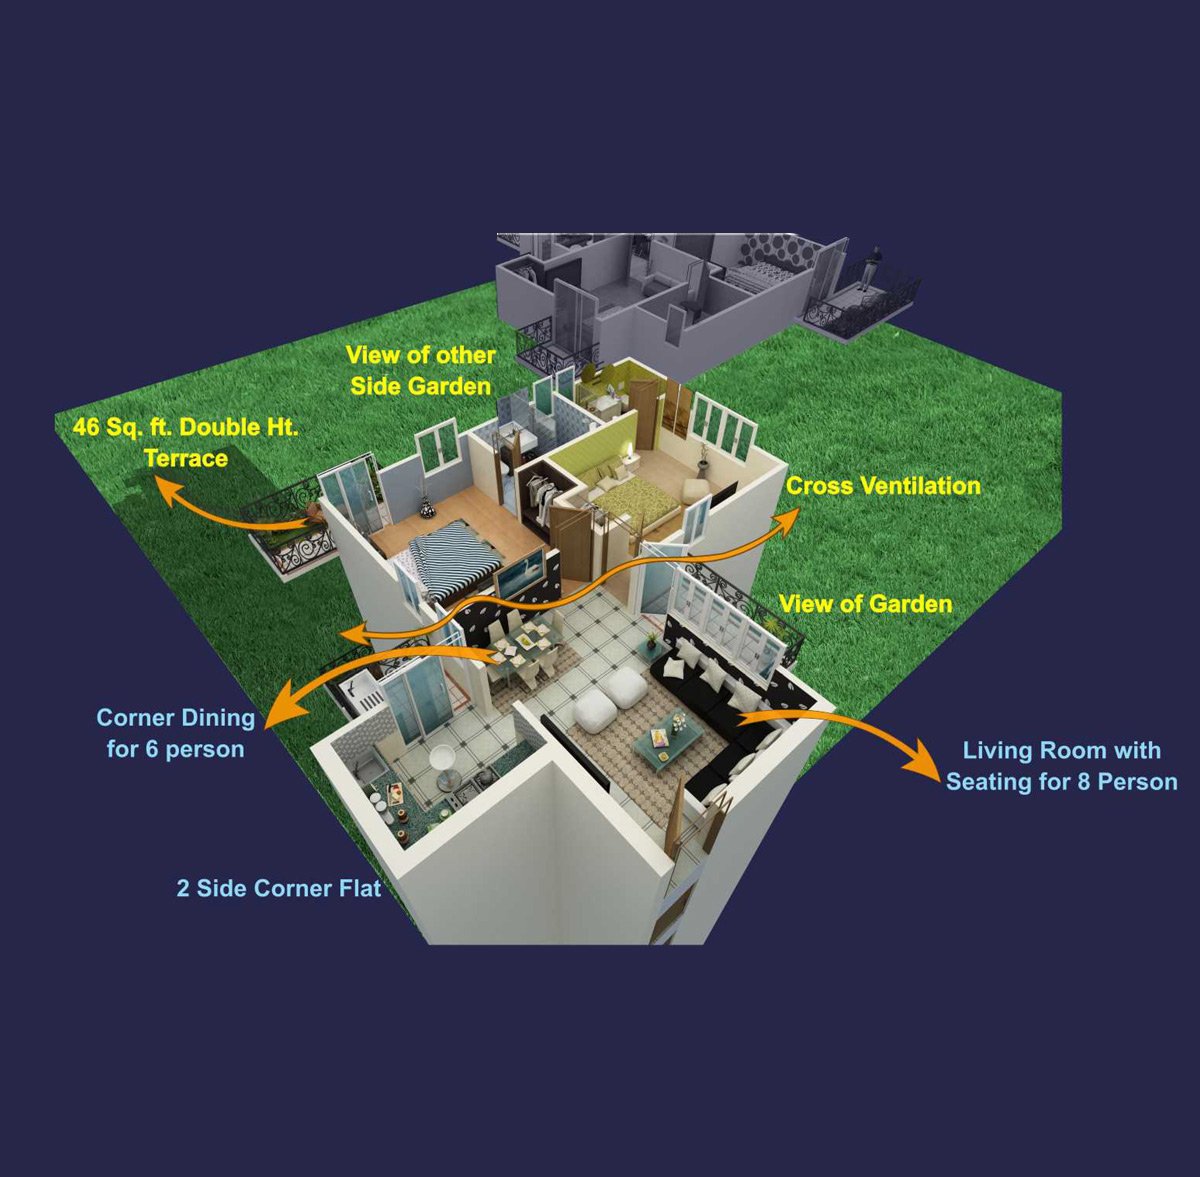
- Super Area: 1050 Sq. Ft.
- Covered Area: 840 Sq. Ft.
- Config: 2 Bed + 2 T + Study + 3 Balc
3 BHK + 2 Toilets
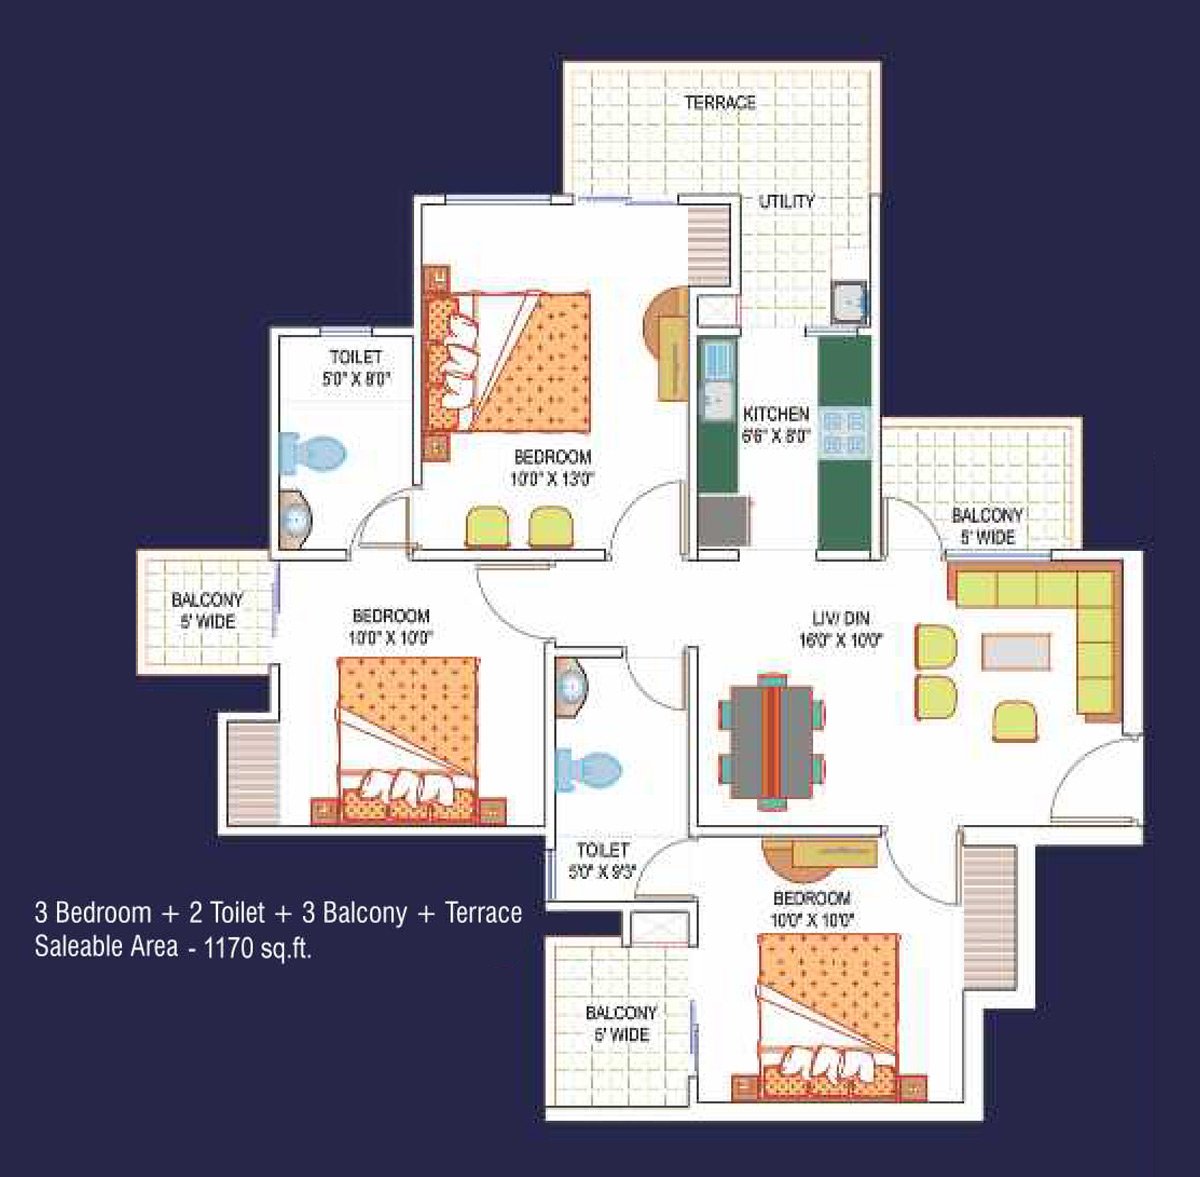
- Super Area: 1305 Sq. Ft.
- Covered Area: 1045 Sq. Ft.
- Config: 3 Bed + 2 T + 4 Balcony
3 BHK + 2 Toilets
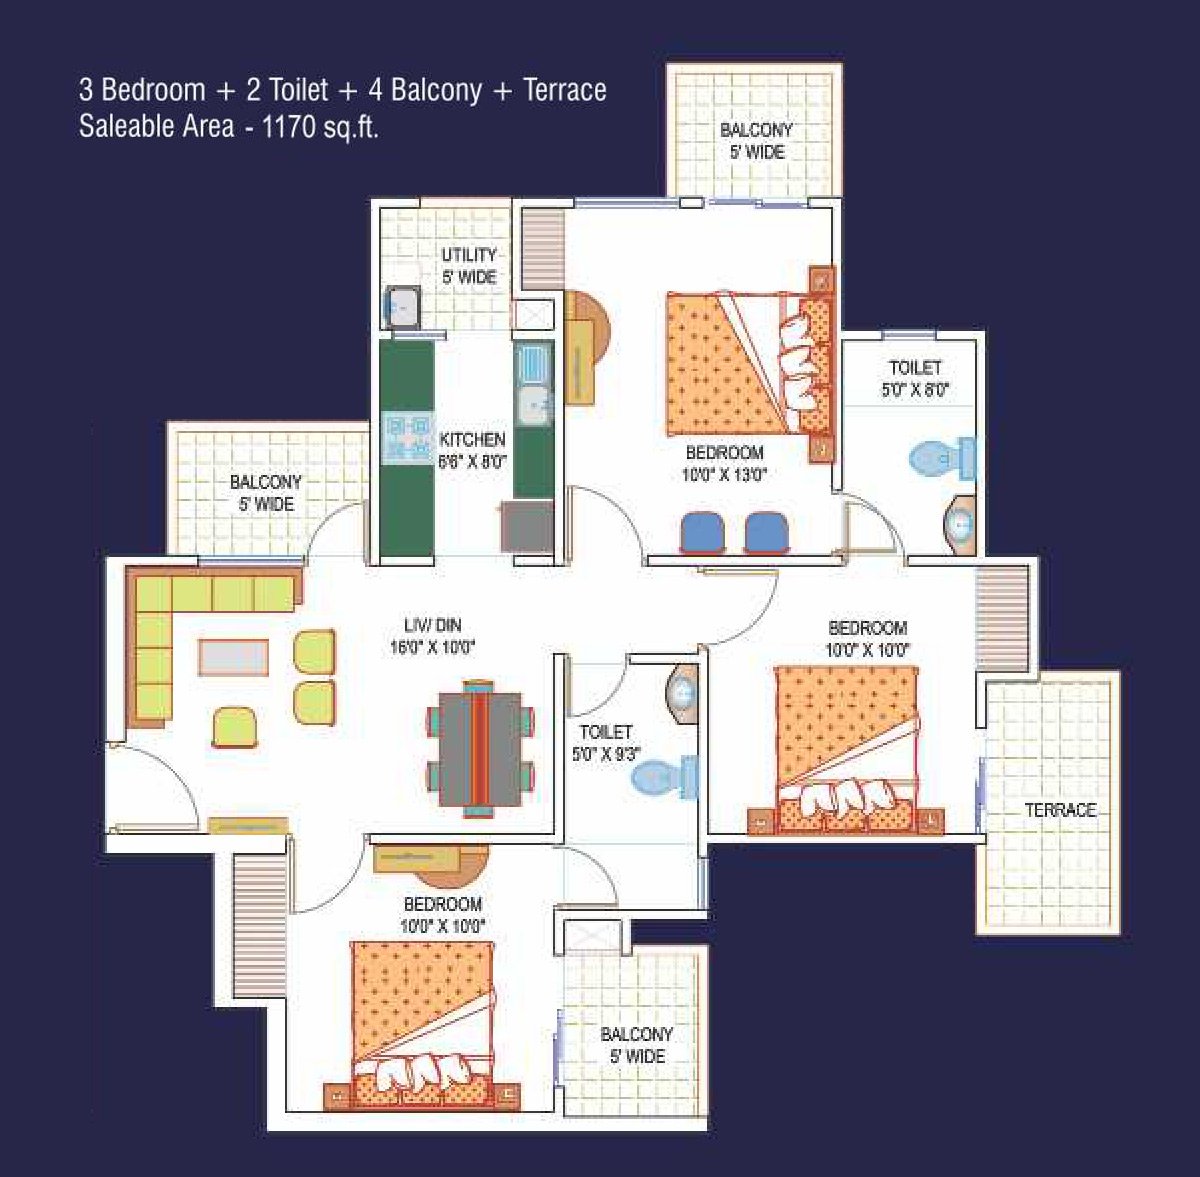
- Super Area: 1370 Sq. Ft.
- Covered Area: 1095 Sq. Ft.
- Config: 3 Bed + 2 T + 4 Balcony
3 BHK + 3 Toilets
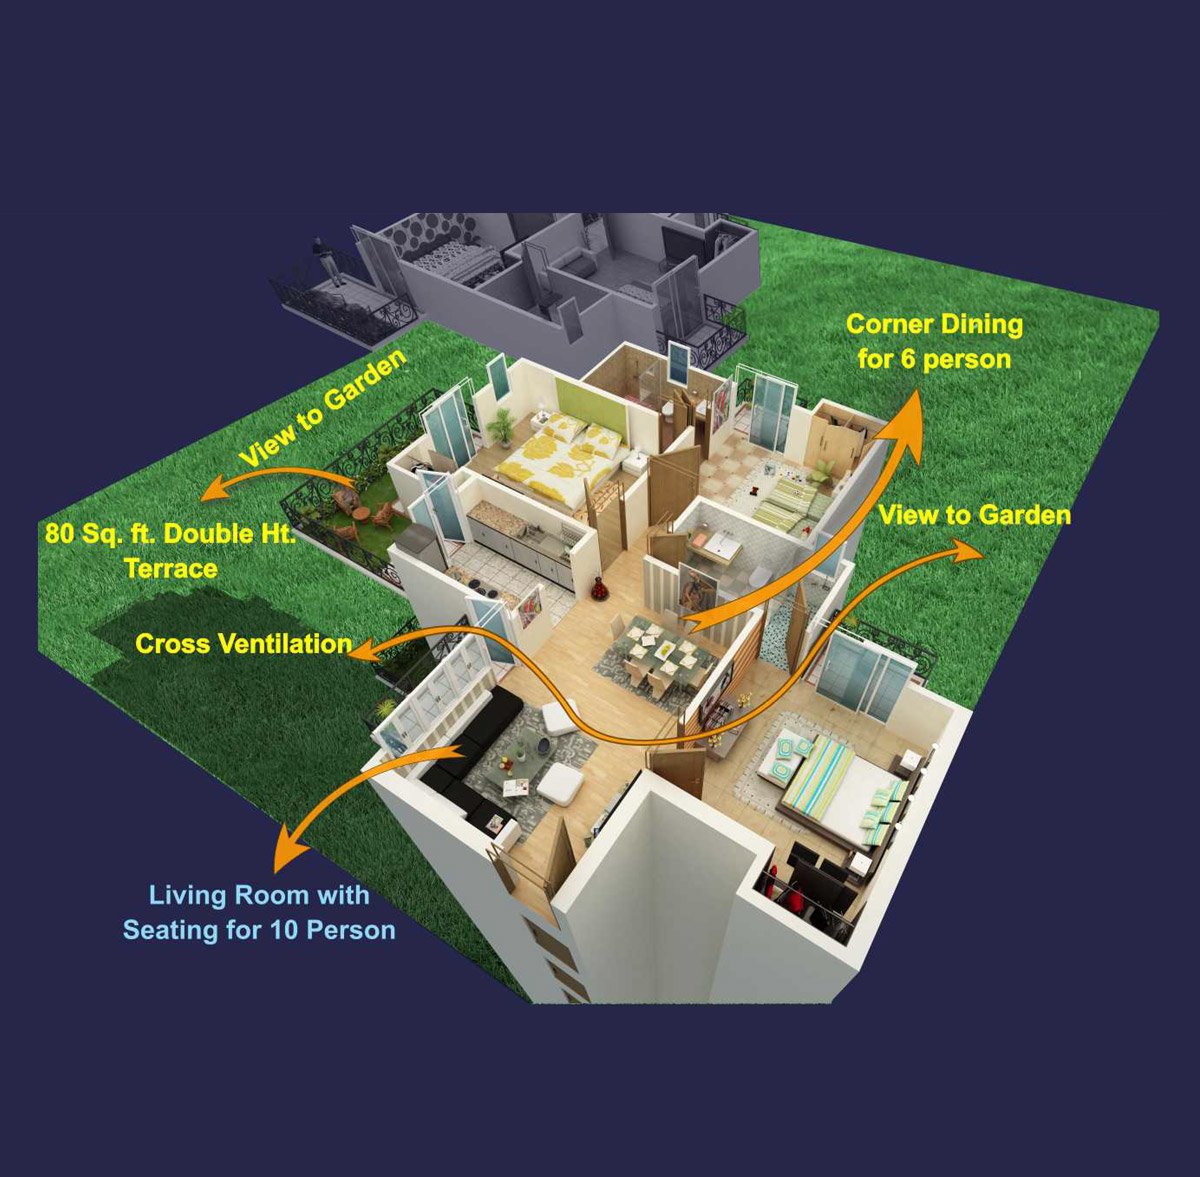
- Super Area: 1530 Sq. Ft.
- Covered Area: 1225 Sq. Ft.
- Config: 3 Bed + 3 T + 4 Balcony
3 BHK + 3T + Dress
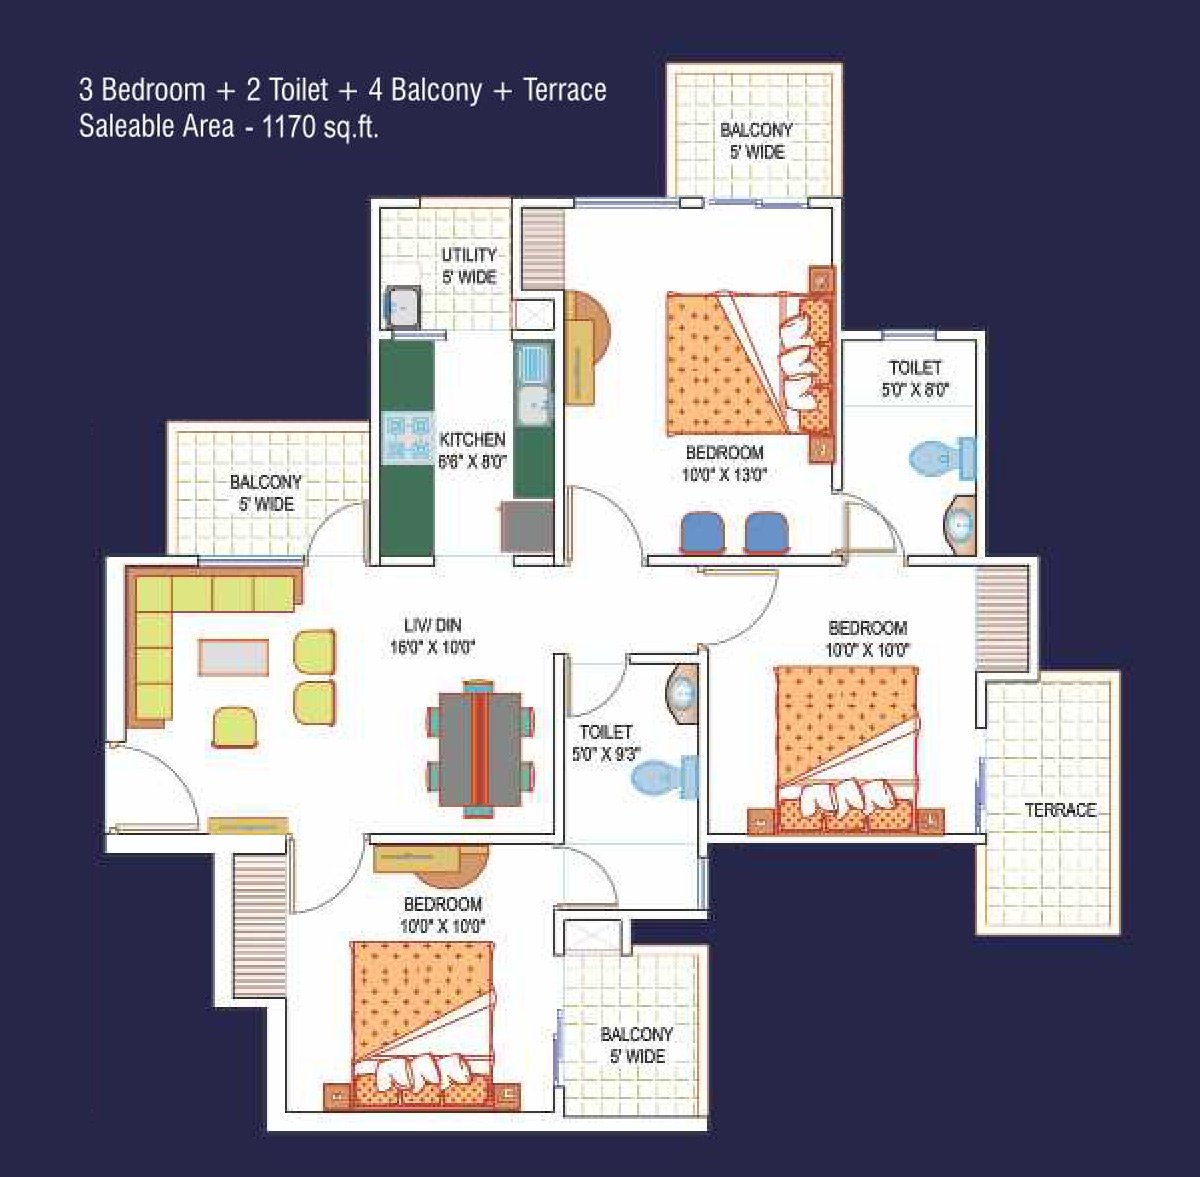
- Super Area: 1705 Sq. Ft.
- Covered Area: 1365 Sq. Ft.
- Config: 3 Bed + 3 T + Dress + 4 Balc
4 BHK + 4T + Servant
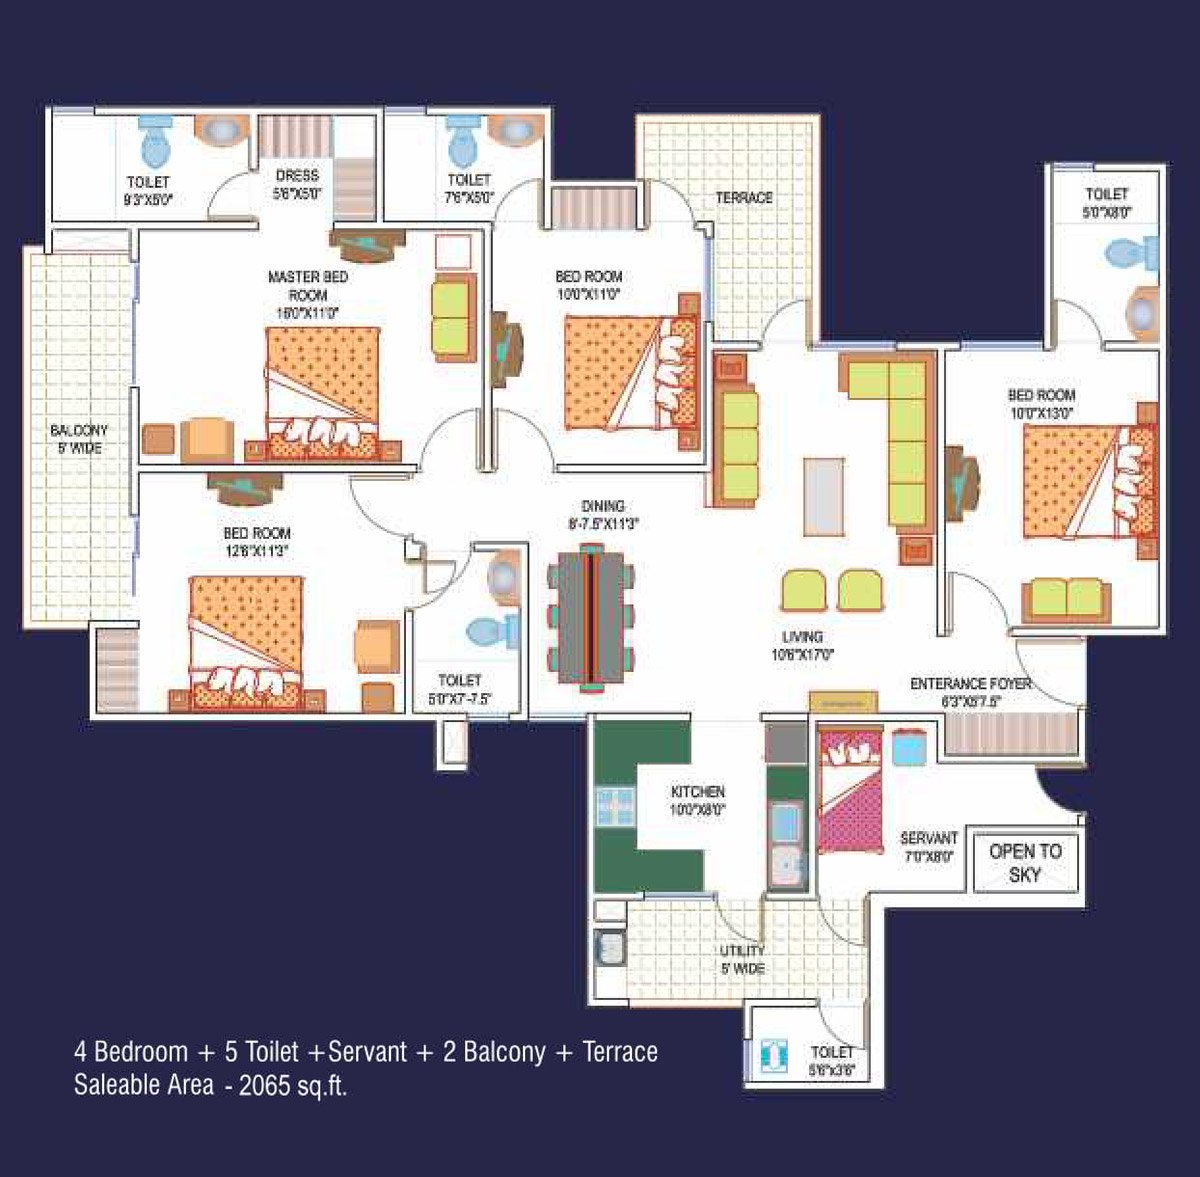
- Super Area: 2065 Sq. Ft.
- Covered Area: 1650 Sq. Ft.
- Config: 4 Bed + 4 T + Serv + 5 Balc
Master Layout Plan
Detailed Site & Tower Map
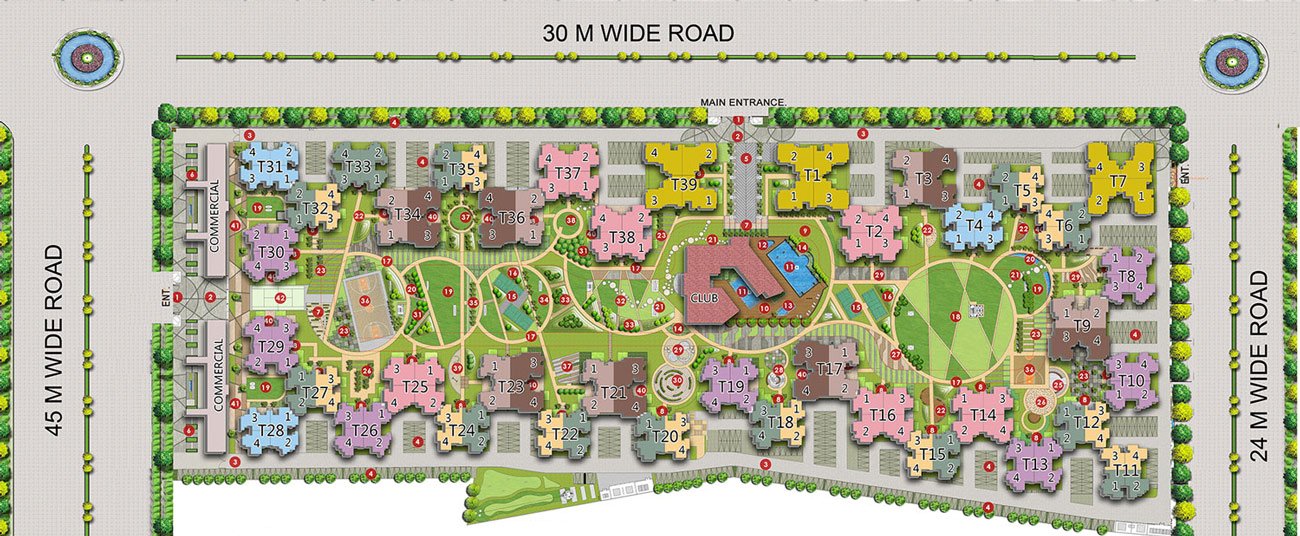
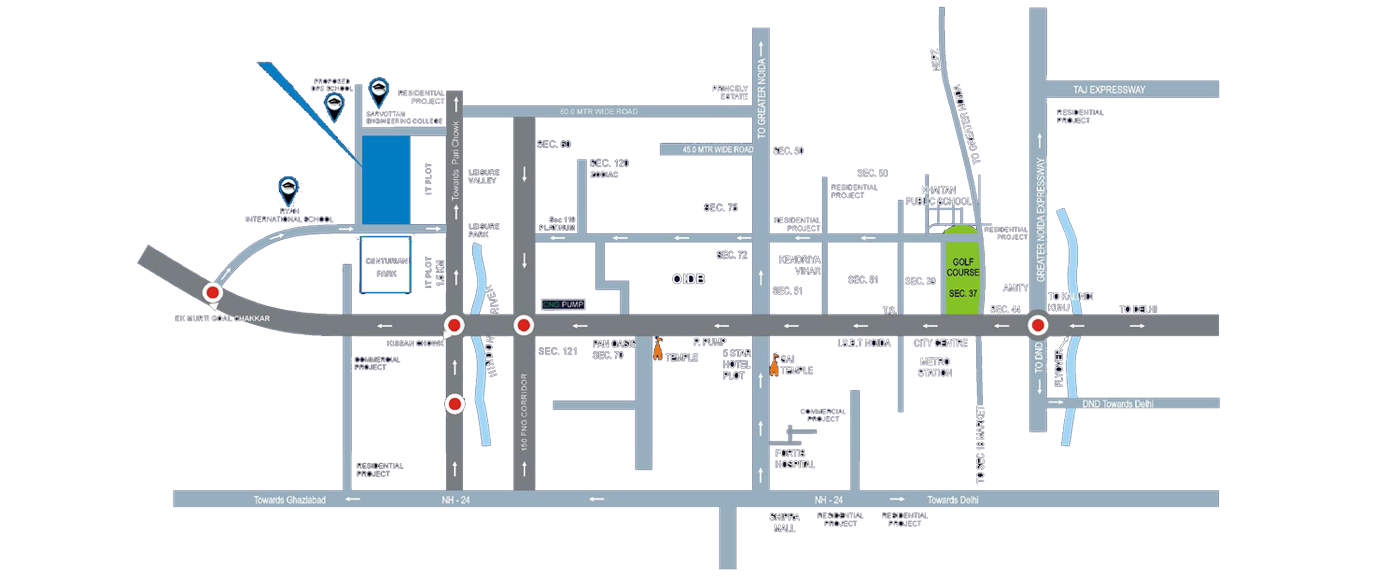
Location Map
Prime Connectivity & Nearby Landmarks
EMI Calculator
Plan Your Home Loan Requirements